
Last updated November 15, 2026
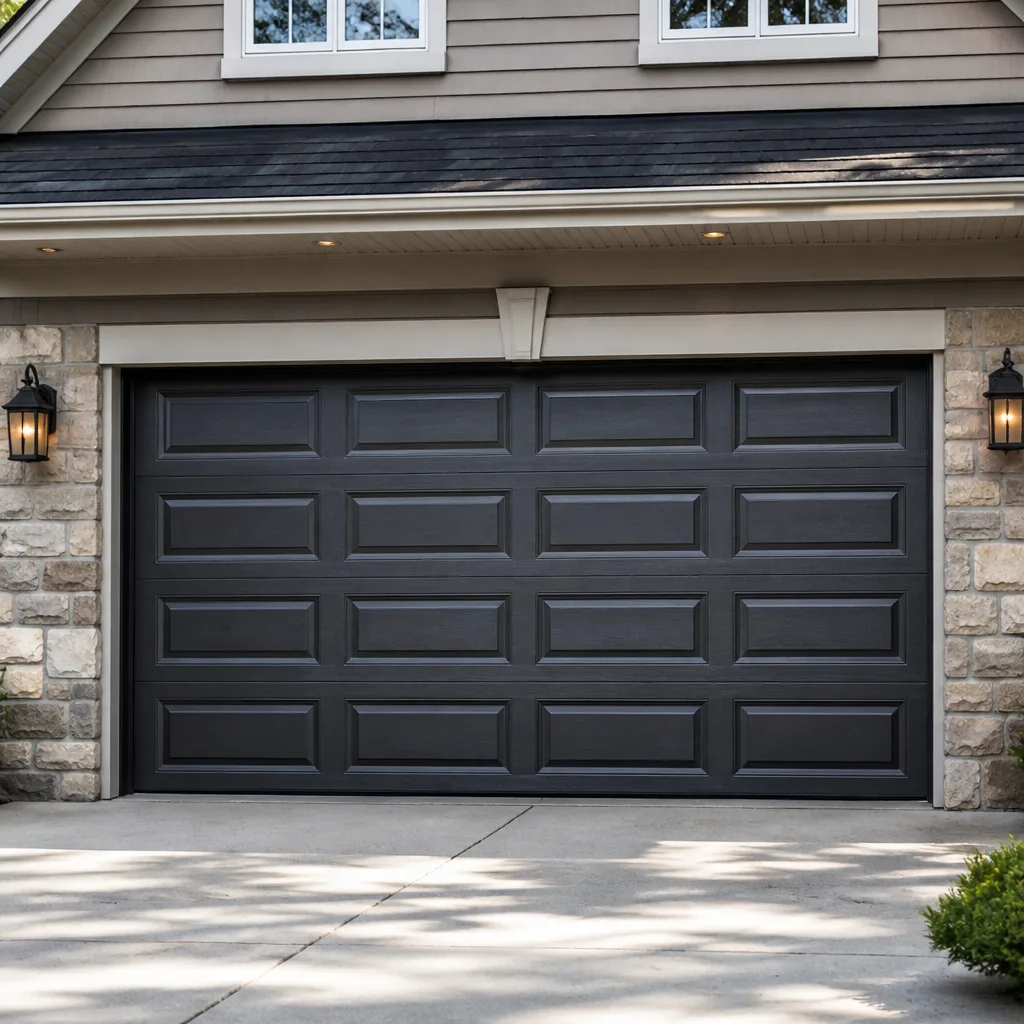 Raised-panel steel
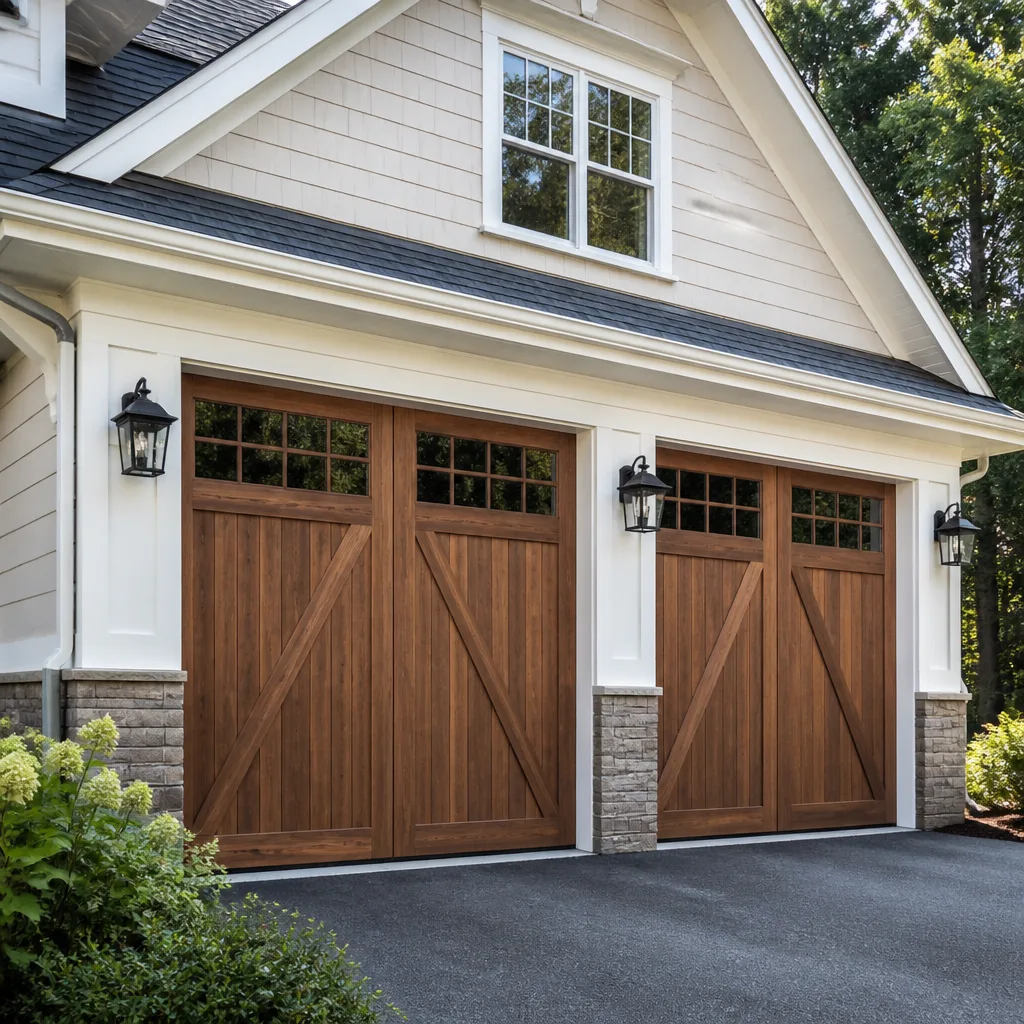 Carriage house
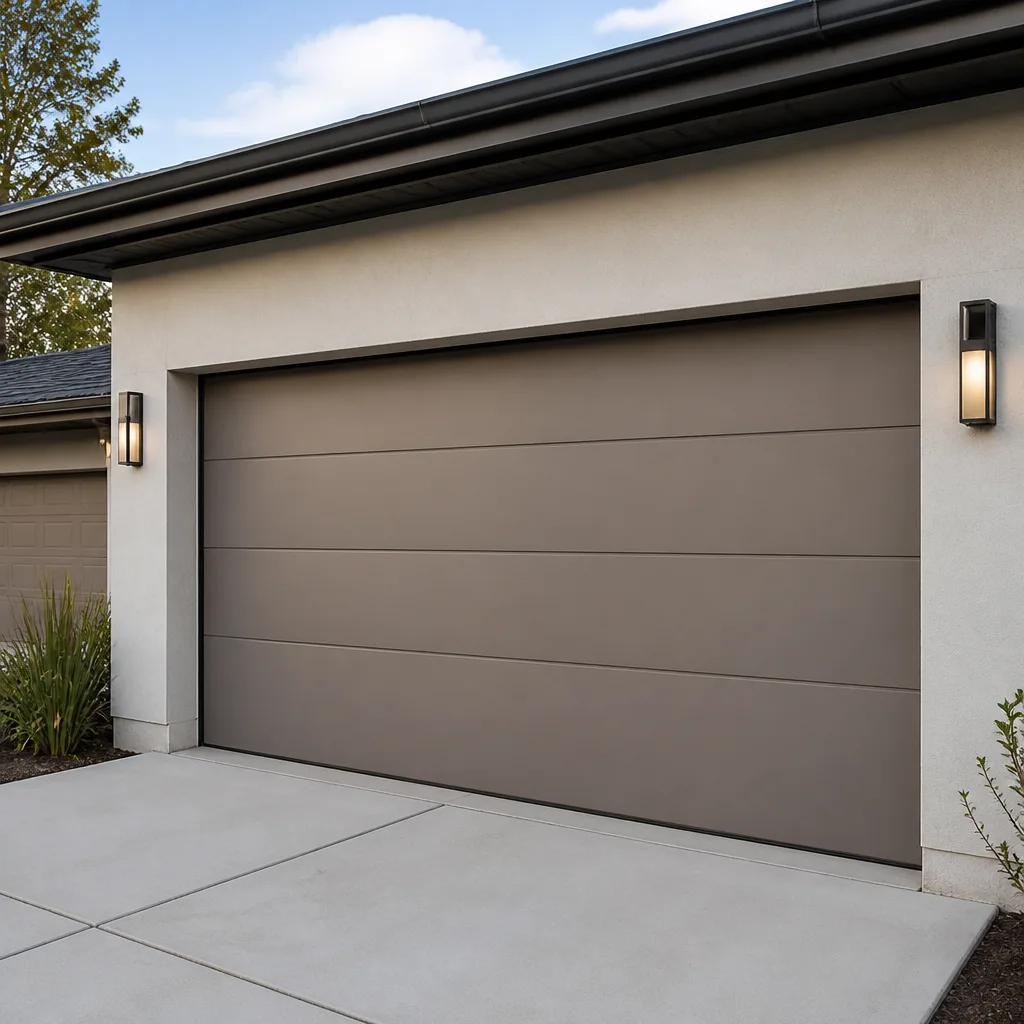 Modern flush
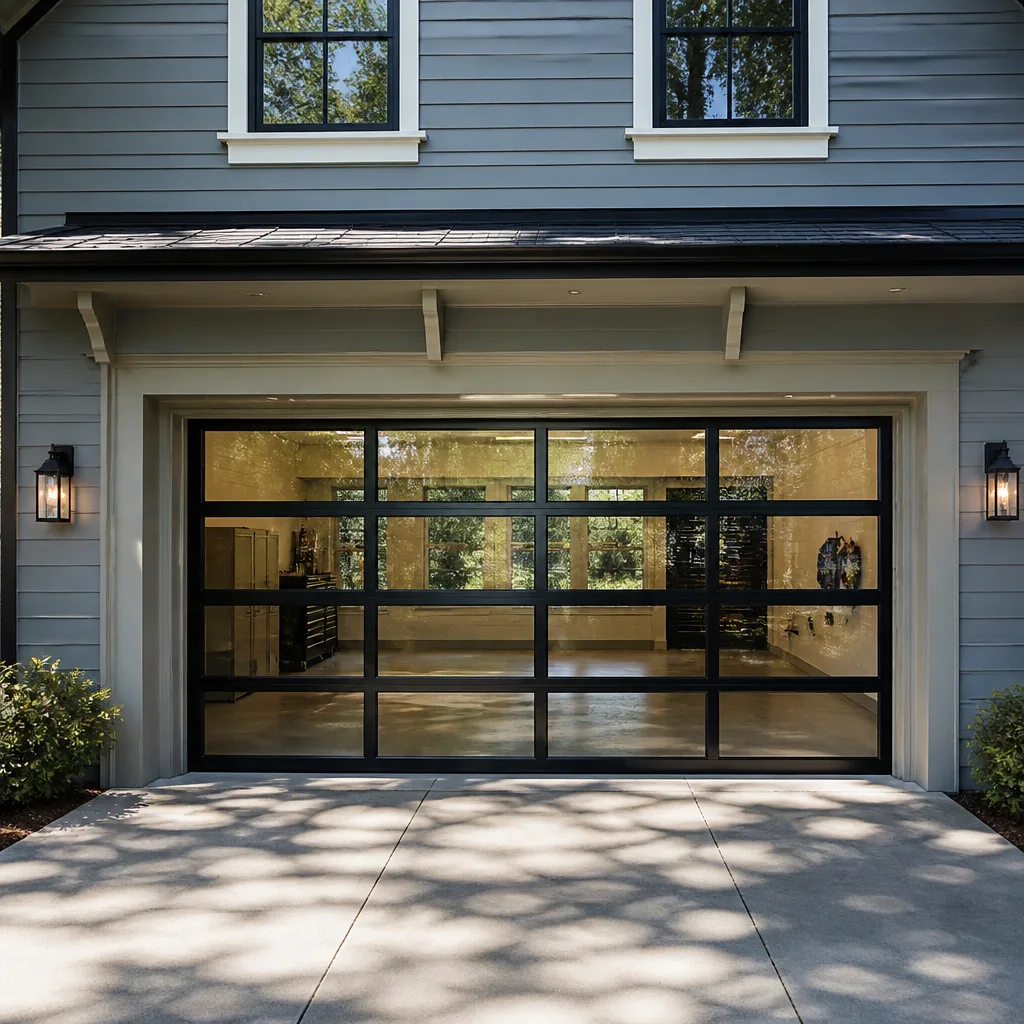 Full-view glass
 LiftMaster openers
 Chamberlain openers
Full 25-point door and opener safety check with every visit - springs, cables, rollers, tracks, and your LiftMaster or Chamberlain opener included
You get a price before we start. It does not change when the pro arrives.
Get your free estimateGarage Door Permits, Codes & Inspections in Highlands Ranch, CO: What You Need to Know
Here’s the part that surprises most homeowners: a like-for-like spring replacement in Highlands Ranch doesn’t need a permit, but widening a garage opening to fit a third bay absolutely does. That gap between “routine repair” and “structural change” is where trouble starts. Unpermitted structural work in Douglas County can stall a home sale, surface on a pre-listing inspection, and leave the next owner holding the bill. We’ve watched plenty of Highlands Ranch homeowners discover this at the worst possible moment. This guide walks through who has jurisdiction, which jobs trigger a permit and which are exempt, how the architectural review process works alongside county permitting, and what inspectors actually look for.
Quick Answer
Garage door permit requirements in Highlands Ranch, CO come down to what you’re changing. Like-for-like repairs and replacements, including swapping a door, opener, springs, or tracks, generally don’t require a Douglas County building permit. Any structural modification to the rough opening, the header, the framing, or the electrical circuit serving the opener generally does. Because Highlands Ranch falls under Douglas County jurisdiction, your permitting authority is the Douglas County Building Division, not the town itself. Local architectural review through the Highlands Ranch Community Association runs on a separate, parallel track.
Styles & brands we work with
- Raised-panel steel
- Carriage house
- Modern flush
- Full-view glass
- LiftMaster openers
- Chamberlain openers
Table of Contents
- Who Has Jurisdiction Over Garage Door Work in Highlands Ranch?
- Which Garage Door Projects Need a Permit and Which Are Exempt?
- Two Separate Permit Triggers: The Door Unit vs. the Rough Opening
- HRCA Architectural Review and Douglas County Permits: Parallel, Not Sequential
- Rough-In vs. Final Inspection: What Inspectors Actually Look For
- How Unpermitted Garage Door Work Shows Up at Resale
- Why Highlands Ranch Climate Affects Code Compliance
- How to Approach Your Project, Step by Step
Who Has Jurisdiction Over Garage Door Work in Highlands Ranch?
Douglas County Building Division holds permitting authority for garage door work in Highlands Ranch. Highlands Ranch is an unincorporated community rather than a standalone municipality, so there’s no separate city building department to call. When you need a permit for structural work on a garage opening, the county issues it and the county inspects it.
This matters because homeowners often assume their HOA handles everything. It doesn’t. The Highlands Ranch Community Association governs architectural appearance and neighborhood standards. Douglas County governs whether construction is safe and code-compliant. Two distinct authorities, two distinct sets of rules, and a project can pass one while failing the other.
Here’s how to think about the split:
- Douglas County Building Division: Structural safety, framing, headers, electrical work, and anything that changes the building envelope. Permits and inspections live here.
- Highlands Ranch Community Association (HRCA): Appearance, color, style, materials, and visibility from the street. Architectural approval lives here.
- Your insurance carrier: May have its own requirements about permitted work, especially if structural changes are involved. Worth a call before large projects.
For routine garage door repair in Highlands Ranch, neither authority typically needs to be involved. Swapping a torsion spring or replacing a bent track is maintenance, not construction. But the moment a project touches framing, electrical, or the size of the opening, the Douglas County side wakes up.
One practical tip: when you call the county with a question, describe the work in construction terms, not garage terms. “I’m replacing a door of the same size” gets a different answer than “I’m making the opening wider.” The county plans examiners respond to what the work physically entails, so plain language about framing and dimensions gets you a clear answer faster.
Which Garage Door Projects Need a Permit and Which Are Exempt?
Douglas County treats garage door work the same way it treats other residential construction: permits attach to structural, electrical, and safety-related changes, not to like-for-like replacements. The line is generally clear once you know where to look, though homeowners miscalculate in both directions. Some pull permits they don’t need. Others skip permits they do.
Here’s how the typical breakdown runs:
Usually exempt from a Douglas County permit
- Replacing a garage door with a new door of the same size and style (none of the structural frame changes)
- Replacing springs, cables, rollers, hinges, or tracks
- Replacing a garage door opener with a new opener wired to the existing circuit
- Adding a battery backup to an existing opener
- Repainting, restaining, or refinishing a door
- Replacing weatherstripping, bottom seals, or threshold seals
- Installing a smart opener accessory on an existing opener that’s already wired
Usually needs a Douglas County permit
- Widening or narrowing the garage opening (framing, header, or rough opening changes)
- Raising the height of the opening
- Converting a garage to living space or adding a new garage structure
- Adding a new electrical circuit to serve a garage door opener or a new subpanel in the garage
- Structural repairs to a damaged header, post, or wall framing around the opening
- Adding a third bay or changing the footprint of the garage
If your project involves anything that changes the framing of the opening or adds new electrical work, call the Douglas County Building Division to confirm before any work starts. Even where the county says a permit isn’t required, an HRCA architectural approval may still be needed for appearance reasons. And when a project does need a permit, it needs to be pulled before work begins, not after.
One nuance worth flagging for Highlands Ranch homeowners with older homes: what begins as a simple door replacement sometimes becomes a framing repair once the old door comes off and the technician sees rot, sag, or a bad header. If that happens, we stop and talk with the homeowner before continuing. The project’s legal category just changed, and the right move is to bring the county in rather than proceed.
Two Separate Permit Triggers: The Door Unit vs. the Rough Opening
The single biggest source of confusion we see in Highlands Ranch is that people think of “garage door permit” as one thing. In reality there are two separate triggers, and a project can hit one without the other. Understanding the difference is what protects you from both over-permitting and under-permitting.
Trigger one: the door unit itself
Permits on the door unit are rare for a residential replacement. If you’re swapping a Raynor or Clopay door for another of the same nominal size that fastens to the existing jamb and header, the county generally doesn’t require a permit. The door assembly is a finished product installed to manufacturer specifications, and the inspector isn’t there to evaluate the door. He’s there to evaluate the structure holding it.
Trigger two: the rough opening and structure
This is where permits almost always enter. The rough opening is the framed hole in the wall the door fits into. It has a header (the horizontal beam across the top), king studs, jack studs, and a sill. When any of that changes dimensionally, or when it gets repaired, it’s structural work. Douglas County wants a permit and an inspection. A wider opening means a longer header, which means new loads on the surrounding wall. That’s a code question, and the county owns the answer.
Electrical work connected to the door or the opener is the same story. Pulling a new dedicated circuit from the panel to serve a LiftMaster or Chamberlain opener requires a permit and inspection. Plugging a new opener into an existing outlet does not. The difference: new wire versus existing wire.
Here’s how to sort your project quickly:
- Ask if the opening’s framing, header, or dimensions are changing. If yes, permit territory.
- Ask if new electrical wire is being pulled for the opener. If yes, permit territory.
- Ask if the new door is the same nominal size as the old one and mounts to the existing frame. If yes and the above are also no, you’re likely exempt.
- When any answer is unclear, call the Douglas County Building Division with the specifics. Ten minutes on the phone now saves a headache at resale.
The trade knowledge that matters here is knowing which category your project is in before anyone touches the door. This is one place a knowledgeable technician earns their keep. A tech who’s worked thousands of door systems can see within minutes whether a swap is truly like-for-like or whether a structural element has quietly failed.
HRCA Architectural Review and Douglas County Permits: Parallel, Not Sequential
A mistake a lot of Highlands Ranch homeowners make is assuming they need the county permit before the HRCA architectural approval, or the other way around. That’s not how it works. The two run in parallel. They’re aimed at different goals and they don’t gate each other on a fixed schedule. What matters is that both get done before the work starts.
What each process cares about
- Douglas County: Structural safety, electrical safety, code compliance, and inspection documentation. Silent on appearance.
- HRCA: Appearance, color, style, materials matching the neighborhood, and visibility from the street. Silent on structural safety.
So a Highlands Ranch homeowner replacing a faded garage door with a new one of a different color needs HRCA approval even though no permit is needed. The same homeowner widening the opening to fit a third bay needs a county permit and HRCA approval, because both structure and appearance changed. In both cases, the two processes proceed side by side.
Where homeowners get into trouble is skipping one because they completed the other. HRCA approval is not a substitute for a county permit. A Douglas County inspection approval is not a substitute for HRCA review. Homeowner’s association covenants still govern the property, and the county still governs the structure. Each one enforces its own rules on its own timeline, and neither waives the other.
The consequences diverge too. If you skip HRCA, you typically get a compliance notice and are asked to correct or seek retroactive approval. Repainting a door is easy. Rebuilding a wider opening to match the original framing is not. If you skip a Douglas County permit on structural work, the exposure lives with the property. It shows up on inspections, in title searches, and in the disclosure paperwork at resale. That’s a longer problem to unwind.
Our practical advice for Highlands Ranch: pull your HRCA architectural request and your Douglas County permit question at the same time, early in the project. Don’t wait for one to finish before starting the other. On projects that need both, the two lookups are independent, and running them in parallel saves weeks.
Rough-In vs. Final Inspection: What Inspectors Actually Look For
When a permit is required, Douglas County typically inspects the work in stages. Garage door projects that trigger permits usually get two: a rough-in inspection and a final inspection. It helps to know what each one is looking at, because they check different things and a project can pass one while failing the other.
What a rough-in inspection covers
The rough-in happens while the framing is open and before the door or finished surfaces go on. The inspector wants to see the structural work exposed. At a rough-in for a garage opening, expect them to check:
- Header size, material, and bearing (does it span the opening correctly and sit fully on its supports)
- King and jack studs, their attachment, and whether any loads from above are properly carried
- Whether the framing matches the approved drawings
- Sheathing, tie-ins, and any new structural hardware
- If new electrical is in scope, the rough wiring layout, box placement, and grounding
If the wall sheathing goes on or the door gets hung before the rough-in, the inspector can’t verify the framing. That’s a “failed to show” problem you don’t want. The rough-in needs to be called before the drywall or exterior finish closes the wall.
What a final inspection covers
The final inspection happens after the work is complete. The inspector is confirming that what got built is what was permitted and is functionally safe. For a garage door project, they’ll check:
- Door operation: does it open and close without binding, catching, or reverse-engagement issues
- Opener safety systems: the photo-eye reversal and pressure or force reversal, both functioning
- Whether the door and opener match the specifications on the permit
- Electrical connectivity if new wiring was part of the scope
- Clearances and code-required features around the door and opener
One thing we hear from Highlands Ranch homeowners: “The tech said the opener works fine, why is the county here?” The answer is that the inspector’s job isn’t to validate the technician. It’s to validate the structure and the safety systems that the permit covers. Two separate questions, two separate reviews.
If the final inspection fails, the fix usually isn’t dramatic. It might be re-adjusting the opener’s force sensitivity, replacing a non-compliant photo-eye, or correcting how the door sits in the opening. But it does need to be done and re-inspected, and the clock on the project runs until the final approval is signed off.
How Unpermitted Garage Door Work Shows Up at Resale
Unpermitted garage door work has a funny way of staying quiet for years, then surfacing all at once. When a Highlands Ranch home goes on the market, the pre-listing inspection is usually where it appears. The buyer’s inspector takes a look at the garage, notes structural changes without matching records, and flags it in the report. The county’s permit history is checked during the title and disclosure process, so an absent permit on a structural change is discoverable from multiple directions.
At that point the seller has a few options and none of them are free. Depending on the situation, remediating unpermitted work can mean:
- Pulling a retroactive permit and paying the fees plus the cost of opening walls for inspection
- Undoing the change and restoring the original framing
- Accepting a price reduction or credit during the negotiation
- Delaying the closing until the work is permitted and inspected
The cost of remediation is almost always higher than the cost of permitting the work correctly up front. There’s the county permit fee itself, the cost of making the framing accessible for inspection, the cost of the repair if anything fails, plus the risk that a closing date slips. When a sale is on the line, timing pressures push costs up further. A buyer who learns about it at the eleventh hour is not the buyer you want to negotiate with.
The flip side is that permitted garage door work adds nothing to delay a sale. If the change was permitted and inspected, the documentation lives in the county’s records and anybody checking can find it. The buyer’s inspector reviews it, the title search sees it, and the closing moves on. That’s the whole point of pulling the permit in the first place.
For Highlands Ranch specifically, this matters because the community has a large base of homes built across several decades, and some have been remodeled more than once. A previous owner’s unpermitted third-bay widening or door-opening change may still be sitting on the record. If you’re selling, an early permit check on the county’s records will surface any surprises before a buyer’s inspector does. If you’re buying, ask your agent to run a permit history on the property.
Why Highlands Ranch Climate Affects Code Compliance
Highlands Ranch sits above 5,500 feet on the western edge of the Denver metro, right up against the foothills. That geography puts real load on a garage door system, and it’s part of why the county cares about structural and safety compliance in this area. It’s not about weather being better or worse than the rest of Douglas County. It’s about the specific stresses on doors and openers here.
Some of what we see in Highlands Ranch because of local conditions:
- Wind loading. Foothills wind gusts push against garage doors more than many homeowners expect. A properly sized door and opener combination matters, and a door that’s been pushed past its design without a permitted structural upgrade is a liability.
- Temperature swings. Colorado’s freeze-thaw cycles work on springs and openers differently than a mild climate. Spring fatigue accelerates, and opener force settings drift. That drift is exactly what the final inspection checks on safety reversal.
- Hail. Colorado hail is hard on door panels and on the sensors mounted on the track. Damaged photo-eyes are a common reason a final inspection fails, and a common reason a door reverses for no obvious reason.
- Solar gain. South-facing garages get noticeably hotter than shaded ones, which affects opener lifespan and door hardware. Insulated door requirements in code-relevant areas, or upgrades the homeowner chooses, are worth discussing at installation.
None of this changes the Douglas County permit rules. What it does change is the durability of the door and opener you choose and how quickly it needs service. The permit process exists to make sure the structure and safety systems hold up over the long run, and Highlands Ranch weather tests that in ways a milder climate doesn’t.
We work on LiftMaster, Chamberlain, Genie, Raynor, and four other major brands, and we’ve seen how each one responds to a Colorado winter. When the county inspector tests a door’s reversal system at final, the door has to pass regardless of temperature that day. A door that’s tuned to bare-minimum spec will scrape by all summer and fail in a cold snap. That’s the reason to choose a door and opener with margin, not to skate.
How to Approach Your Project, Step by Step
Here’s the process in order, from pick-up-the-phone to signed-off-and-done. It’s the same sequence for a simple door replacement and for a structural change, though the middle steps only kick in when a permit is triggered.
- Define the scope in construction terms. “Same size door” versus “wider opening” is the first question. Write down the measurements and what’s changing.
- Call the Douglas County Building Division. Describe the work plainly and ask whether a permit is required. Get the answer in writing if you can.
- Submit the HRCA architectural request, if appearance is changing. Do this in parallel with step two, not after it.
- Get an estimate. A written estimate from a licensed and insured garage door company should reflect the scope of work, including any structural repair that might emerge.
- If a permit is needed, pull it before work starts. The permit needs to be in place for the framing and electrical to be inspected. This is the step that keeps your future resale clean.
- Schedule the rough-in inspection. The framing has to be exposed and inspectable. Once the rough-in is approved, the work can proceed.
- Complete the door and opener installation. This is where the choice of brand and system matters. Raynor, LiftMaster, and other major brands all install cleanly, but each has different operating characteristics.
- Call the final inspection. The door and opener get tested for operation, safety reversal, and code compliance. This is the inspection that closes out the permit.
- File the paperwork. Keep the approved permit and inspection records with your home documents. They’ll come in handy if you sell.
If the scope turns out to be more than structural repair, meaning the door or opener is genuinely at the end of its working life, we can extend the same estimate to cover a full replacement. We treat repair work and installation as a single conversation, because a door that’s failed structurally often needs a full system review rather than a piecemeal fix.
What a spring or cable failure looks like differently
Not every garage door issue involves a permit. Spring and cable replacement, which is most of what we’re called out for in Highlands Ranch, is routine service. No permit, no inspection. What it does involve is a genuine safety concern. Torsion springs and cables are under extreme tension, and a spring that fails while someone is working on it causes serious injury. That’s why we handle it with proper winding bars, proper training, and not by hand. If your door is off its track, hung up on one side, or has a broken spring, keep the door closed and call us. We answer 24/7. Fast dispatch from 7am to 7pm, Sunday through Friday.
See the difference
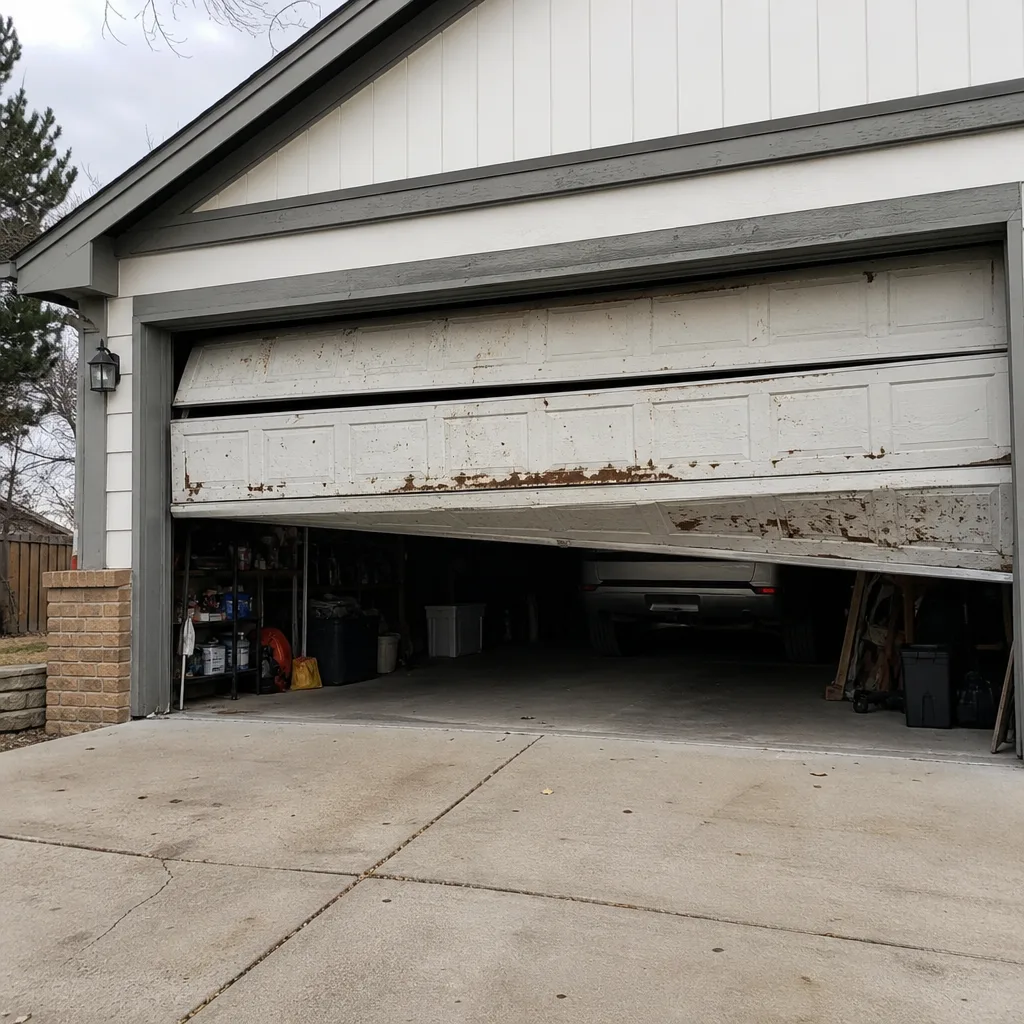 Before
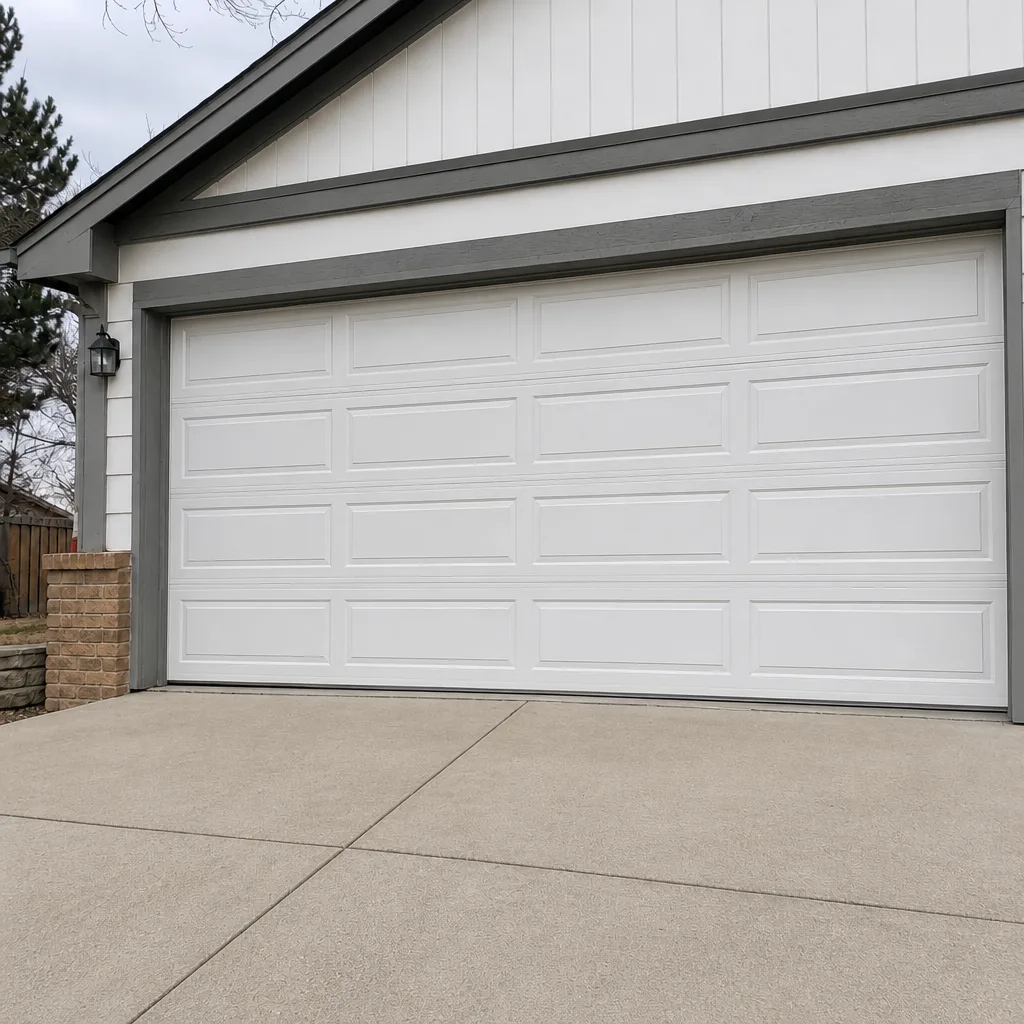 After
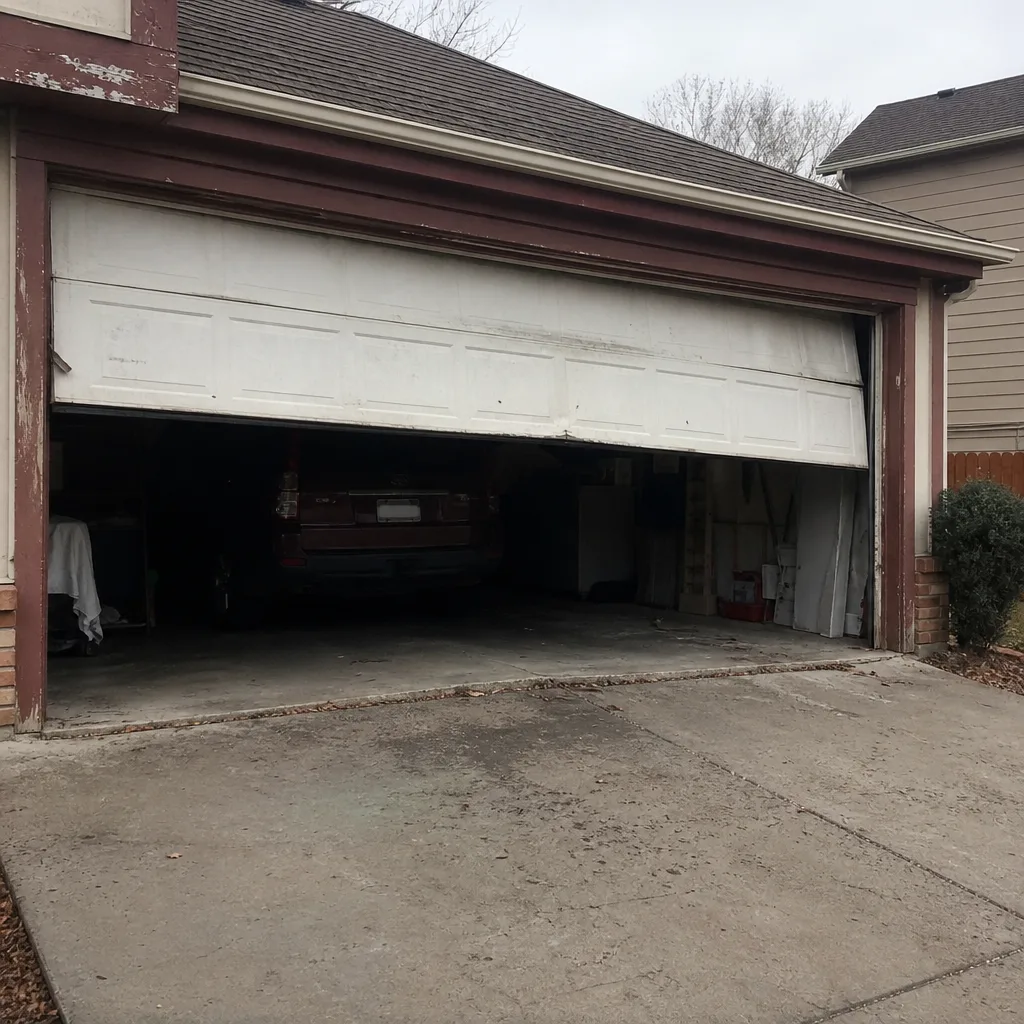 Before
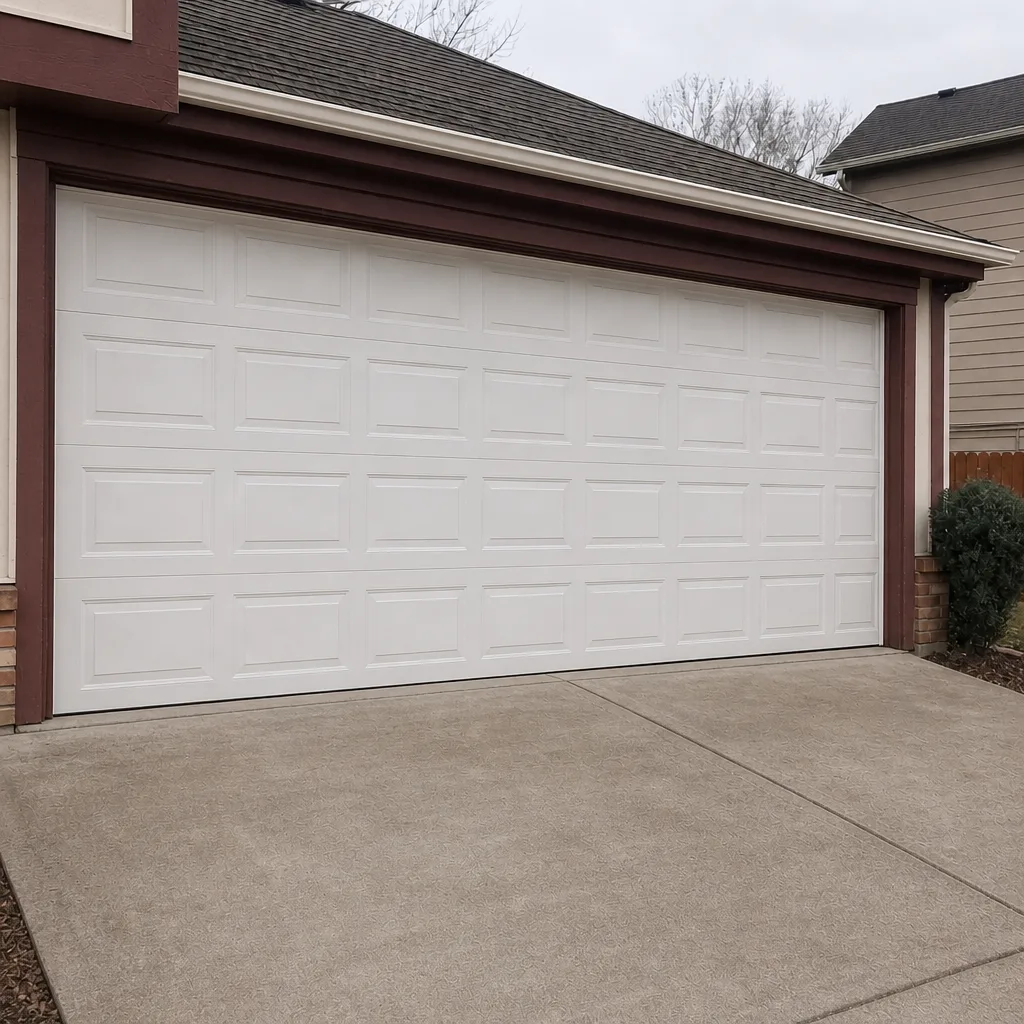 After
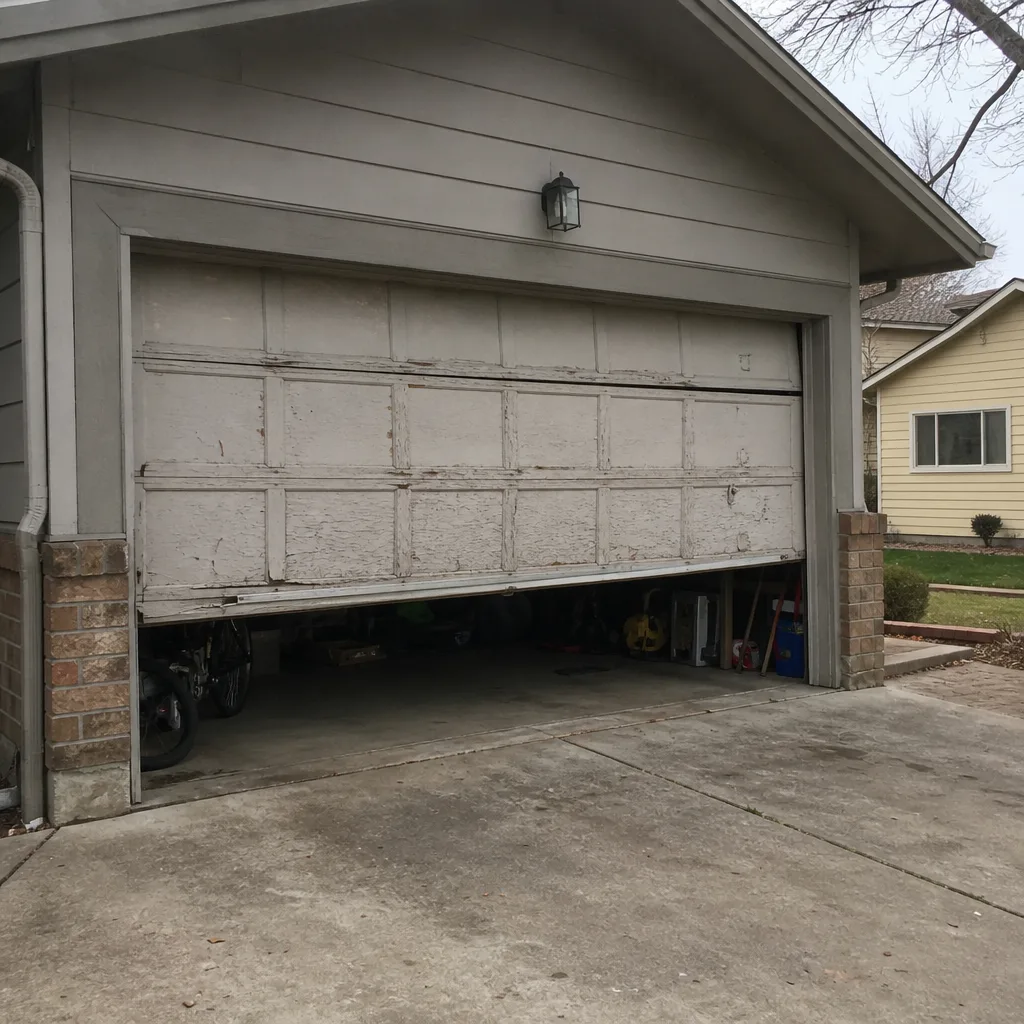 Before
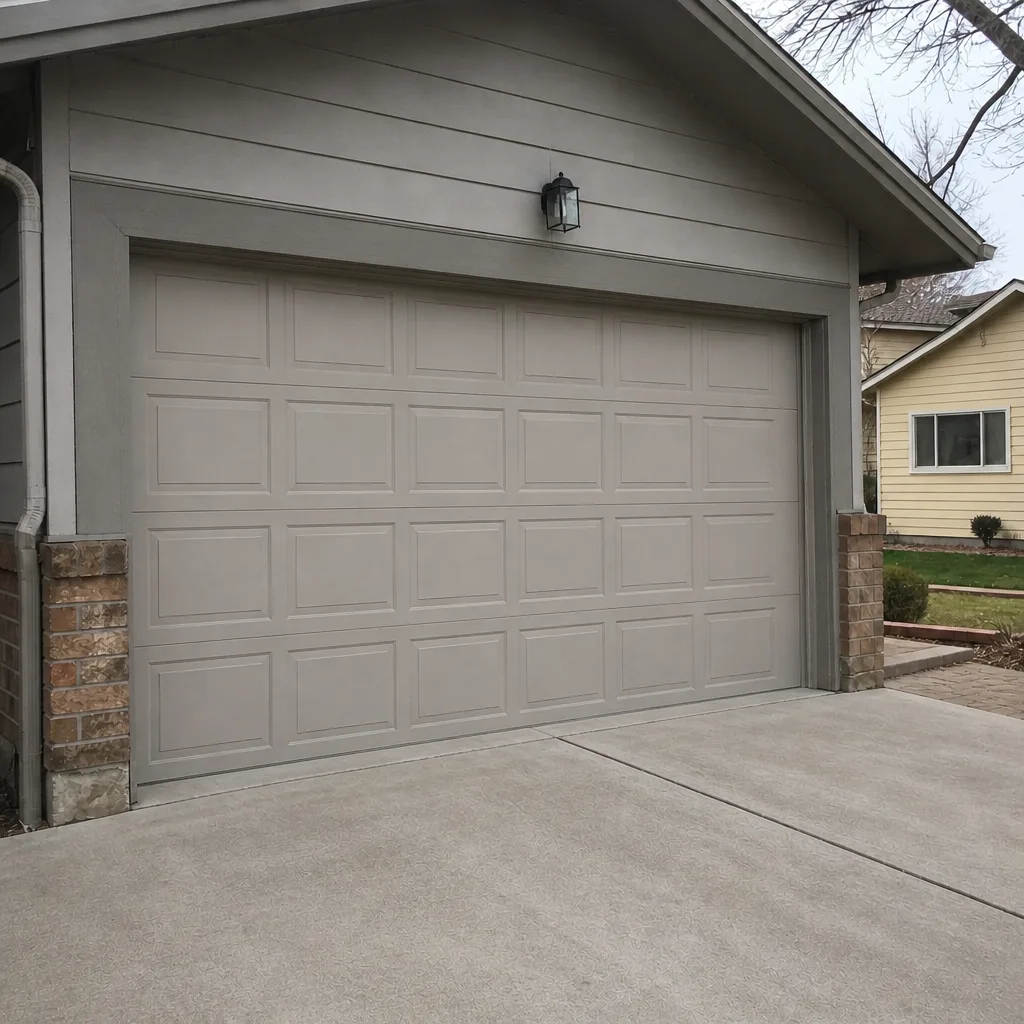 After
Common Mistakes to Avoid
- Assuming the HOA handles permitting. HRCA architectural approval and Douglas County building permits are two separate processes, and neither one is the other. Highlands Ranch homeowners who only go through the HOA and skip the county on a structural change are the ones who find out at resale.
- Skipping the rough-in inspection. The inspector can’t verify framing that’s already covered. Calling the rough-in before the drywall and door go on is the difference between a clean pass and a failed inspection you have to re-schedule.
- Treating repair work as a door replacement project. Swapping springs or a broken roller is routine maintenance. A door replacement of the same size is also usually exempt. Don’t let someone talk you into a permit you don’t need, and don’t let someone talk you out of one you do.
- Not pulling the permit before the work starts. Some homeowners call after the work is done to “check if a permit was needed.” The county generally sees that differently than a permit pulled before the work. Whenever you’re unsure, call the county first.
- Assuming the county permit covers appearance. Douglas County inspectors don’t care what color the door is. If the change touches color or style in Highlands Ranch, HRCA needs to see it, even if the county is happy.
- Choosing a new door without checking the opener. A new door with different weight and balance characteristics may not match the existing opener’s capacity. This is the most common mismatch we’re called to correct in Highlands Ranch, and it’s easy to check during the estimate.
- Leaving the door off when the inspection is scheduled. The inspector wants to see the door operating and the safety reversal working. Having the door off the tracks for painting or a hardware swap on the inspection day means re-scheduling.
When to Call a Professional
Some projects are worth doing yourself and others really aren’t. Structural changes to a garage opening, electrical work for a new opener circuit, and any spring or cable work are in the second category. Those are the situations where a trained professional protects both you and the property. A failing spring, a door that’s off-track, a door that reverses right back up at the floor, or a structural issue that turns out to be more than a cosmetic repair all call for a qualified technician and, when the work is structural, a permit and inspection.
Banner Garage Door Repair offers free estimates in Highlands Ranch. We work on what you already own, whatever the brand, and we’re factory-familiar with eight of the industry’s most widely installed manufacturers, so the estimate fits your actual door and opener. Our technicians have up to 9 years of experience. Call (844) 761-2567 and we’ll walk through the scope, the permit question, and the written estimate before anything starts. We answer 24/7. Fast dispatch from 7am to 7pm, Sunday through Friday.
Do I need a permit to replace my garage door in Highlands Ranch?
Usually no, as long as it’s a like-for-like replacement of the same size that mounts to the existing frame. Douglas County doesn’t typically require a permit for a simple door replacement. If the opening size, framing, header, or electrical circuit is changing, a permit is generally required, so call the Douglas County Building Division to confirm your specific project.
Who issues garage door permits in Highlands Ranch, the town or the county?
Douglas County Building Division issues the permit. Highlands Ranch is unincorporated, so there’s no town-level building department. The Highlands Ranch Community Association governs appearance separately, but the county owns the structural permit and inspection process.
Do I need HRCA approval for a new garage door in Highlands Ranch?
Often yes, if the appearance of the door is changing (color, style, or visible material). HRCA architectural review is separate from a Douglas County permit, and both can be in process at the same time. Homeowners who replace a door with the same color and style sometimes find HRCA approval isn’t required, but it’s worth submitting the request to confirm.
What does a rough-in inspection cover for a garage door project?
A rough-in covers the structural framing before the door and finished surfaces go on: header size and bearing, king and jack studs, attachment and load transfer, and any new electrical rough-in. The inspector needs the framing exposed. The final inspection, which comes later, tests the completed door and opener for operation and safety reversal. Missing the rough-in means the framing can’t be verified, so schedule it before the wall closes.
What happens if garage door work was done without a permit in Highlands Ranch?
The unpermitted work usually surfaces during a pre-listing inspection, a buyer’s inspection, or a title search at resale. Remediation can mean pulling a retroactive permit, opening the framing for inspection, or undoing and redoing the work. It’s usually more expensive than permitting correctly up front, and it can delay a closing. If you know of unpermitted work on a property, get advice from the Douglas County Building Division on how to bring it into compliance.
Are the technicians licensed and insured?
Yes. We connect Highlands Ranch homeowners with licensed and insured garage door technicians who perform the work, and the price is quoted and agreed before any work starts. Call (844) 761-2567 for an exact quote on your project. Estimates are free.
The Bottom Line
Douglas County owns garage door permitting in Highlands Ranch, and the county cares about structural and electrical changes, not appearance. Like-for-like door and opener replacements are usually exempt. Widening the opening, changing the framing, or pulling new electrical wire generally require a permit, a rough-in inspection, and a final. HRCA architectural approval runs in parallel with the county process, not before or after it, and skipping either one causes its own set of problems. Unpermitted structural work is the one that survives for years and shows up at resale. Do the permit part correctly and that risk goes away. If you’re unsure which category your project falls into, call the county before work starts, and call us for a free estimate on the door work itself.
If you’re planning a garage door repair, opener repair, or new installation in Highlands Ranch, Banner Garage Door Repair is ready to help. Banner Garage Door Repair covers repair, garage door opener repair, and new installation under one company, and we work on what you already own. Whether your door is a Raynor, LiftMaster, Chamberlain, or Genie, we know the system on sight. Call (844) 761-2567 for a free estimate. We answer 24/7. Fast dispatch from 7am to 7pm, Sunday through Friday.
Written by the team at Banner Garage Door Repair.